
Replacing interior doors: proper measurement prevents incorrect orders
Ordering new interior doors seems simple, but in existing homes, "measuring the old door and ordering the same size" is not always sufficient.
Door frames can settle over the years, floor heights can change, and especially older homes do not always have standard door sizes.
At MULTI Klussenbedrijf, we therefore check before ordering:
door type → frame size → squareness → swing direction → hinges → lock position → floor structure.
This prevents a new door from not fitting on installation day.
Overlay door or flush door?
The first question is which type of door belongs to the existing frame.
An overlay door overlaps the frame with a border and is common in Dutch homes from the sixties to nineties.
A flush door fits directly into the frame.
You cannot simply interchange these two systems. If you want to switch from an overlay door to a flush door, frame adjustment or replacement may be necessary.
That is why we first look at the existing frame before doors are ordered.
Measure each opening separately
A common mistake is measuring one interior door and assuming all doors in the home are the same size.
That is often not the case.
For example, a bathroom, toilet, or utility closet door can be narrower than the other doors.
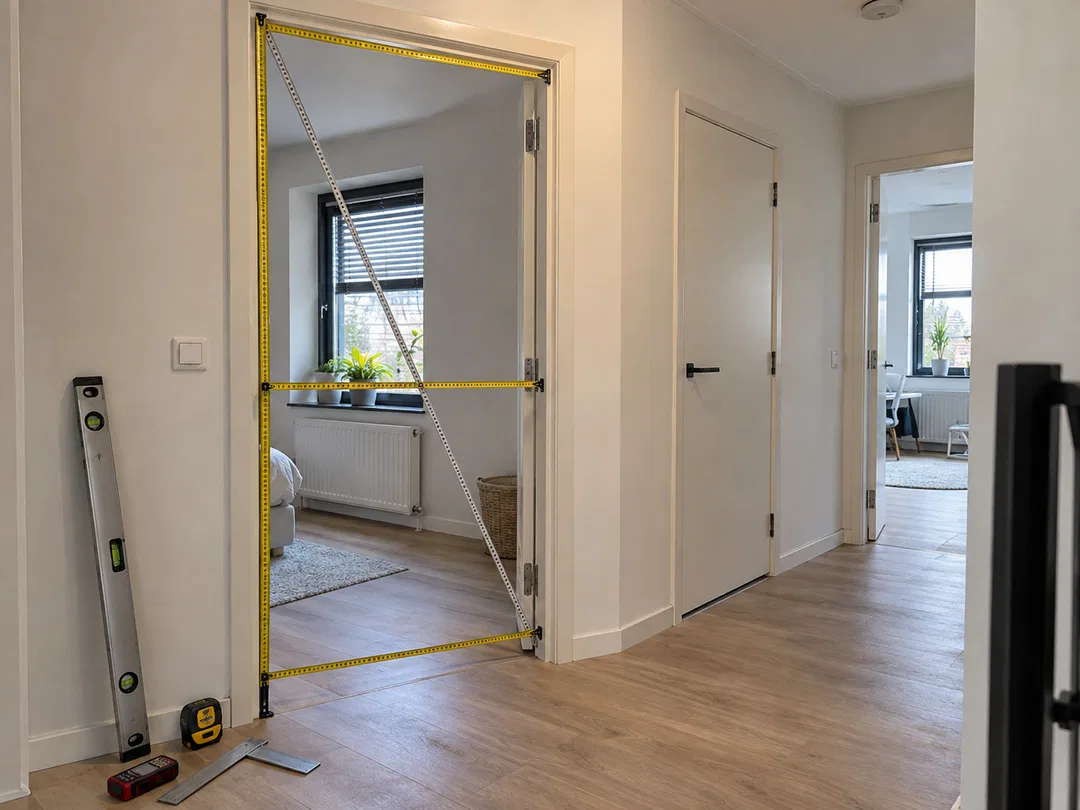
That is why we measure each frame individually:
- width at the bottom, middle, and top;
- height on the left, middle, and right;
- both diagonals;
- position of hinges;
- position of lock and strike plate.
We always use the smallest usable dimension as a starting point.
According to the article, a difference of more than approximately 5 mm between both diagonals can mean that the frame is no longer square and additional fitting work is needed.
Old steel frames require extra attention
In homes from the sixties and seventies, steel interior door frames are still common.
These often have fixed hinge pins.
Therefore, a new door must not only fit in height and width, but the hinge positions must also match.
The lock position must also align properly with the existing strike plate.
Especially with these types of frames, a small measurement error can mean that a standard door cannot be installed without modifications.
Determine swing direction before ordering
With a factory-finished or custom door, the swing direction is not something you can simply change on installation day.
That is why we determine for each door:
left- or right-hand swing → lock type → hinge position → desired handles → optional glass.
For a living room or hallway, for example, a simple passage lock is often sufficient, while bathrooms and toilets usually get a privacy lock.
Heavy doors may also require more hinges than light standard doors.
New floor? Then the door height changes too
Is a new PVC, laminate, or other floor being laid at the same time?
Then the floor structure must be known before the final door order.
According to the blog, a new floor including underlayment can add approximately 10–25 mm extra height. This height is deducted directly from the space under the door.
That is why we prefer to coordinate doors, floor, and baseboards in one plan.
A small air gap under interior doors also remains important.
In homes with mechanical ventilation, this space helps air flow from bedrooms and living spaces toward exhaust points. The article mentions approximately 10–20 mm free space as a practical guideline for this.
Floor first, then baseboards and door finishing
When frames are replaced, it often affects adjacent baseboards.
That is why the order is important.
In a larger renovation, the schedule might be:
wall work → final floor → doors/frames → baseboards → painting and caulking.
This way, all connections can be finished neatly right away instead of having to be readjusted months later.
Let new doors acclimatize first
Storage before installation also plays a role.
New doors are preferably stored lying down in the home for at least 48 hours, away from direct heat sources such as radiators.
This allows the material to adjust to the temperature and humidity of the home before it is hung.
What does replacing an interior door cost?
The blog provides indicative prices for 2026:
- standard primed stock door: €60–€180;
- factory-finished door: €150–€400;
- hinges and hardware: €25–€120;
- installation in existing frame: €90–€200;
- door with new frame: approximately €350–€900 per opening.
For a standard interior door including door, hardware, and installation, the total often comes to approximately €175–€550 per door. Custom work and non-standard heights can be significantly more expensive.
Include delivery time in renovation planning
Standard stock sizes are often available within 1–2 weeks according to the article.
Custom work or non-standard heights typically require 3–6 weeks delivery time.
When interior doors are part of a larger home renovation, it is therefore wise not to order them only when the floor and painting are nearly complete.
Having interior doors replaced?
Do you want to renew multiple interior doors?
Send photos of the existing doors and frames via AtaList.
Do you already have the measurements? Feel free to send them along, but especially with older or uneven frames, we recommend a precise measurement first before custom work is ordered.
Also mention whether a new floor, new baseboards, painting, or frame replacement is planned at the same time.
This way we can plan doors and surrounding finishing as one whole.
For final technical assessment, measurements, and price, we recommend a non-binding site visit.
📧 Email: info@multiklussenbedrijf.nl
💬 WhatsApp: Click to send a message.
Please log in to add a comment.
LoginNo comments yet. Be the first to comment!