Kitchen renovation in Almere: one point of contact from preparation to completion
Choosing a new kitchen is one thing. Ensuring that the home is technically ready for that new kitchen is just as important.
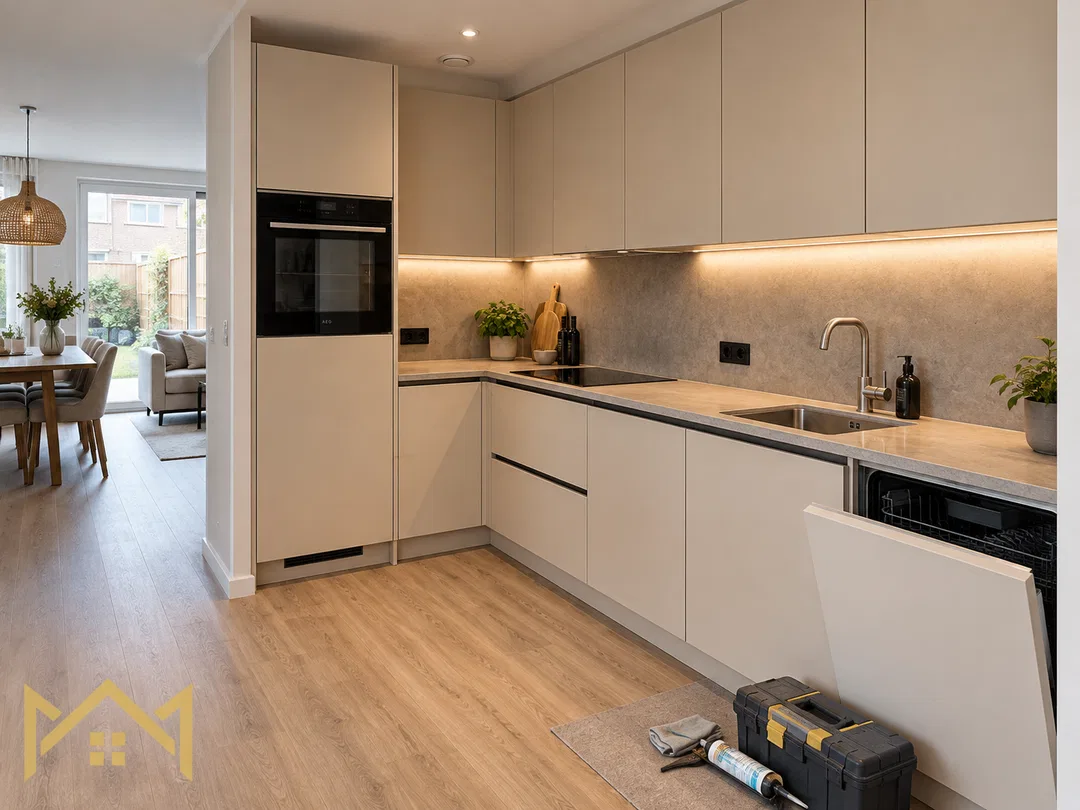
During a kitchen renovation, various types of work can come together: dismantling, water and drainage, electrical work, lighting, wall repair, plastering, tiling, painting, flooring and finally kitchen installation.
At MULTI Klussenbedrijf, we view a kitchen renovation in Almere as one complete project. First we assess the existing situation and desired use, then we determine what preparation is needed and in what order the work can best be carried out.
First determine what the new kitchen needs
No home and no kitchen is the same.
In an apartment, every centimeter can be important, while in a family home there may be a need for more worktop, extra storage space or a different layout.
That's why we don't just look at how the new kitchen should look.
We also discuss how the kitchen is used daily:
- how much work space is desired;
- where the refrigerator, sink and cooking zone should go;
- is extra storage space needed;
- should multiple people be able to move around in the kitchen at the same time;
- and does the kitchen stay in the same place or does the layout change?
By clarifying this early on, technical choices can be aligned with it.
Water and drainage follow the kitchen layout
When the sink remains in approximately the same position, the technical preparation can remain relatively limited.
If the sink is relocated, we need to see how hot and cold water can be brought to the new position.
The drainage deserves at least as much attention.
A new position must not only fit on the kitchen drawing; the drainage must also remain technically feasible and maintain sufficient slope.
The same applies to a dishwasher or any instant hot water tap.
Connections must be logically placed and remain accessible where necessary.
Electrical work before walls are finished
A modern kitchen can require quite a few electrical provisions.
Think of an induction cooktop, oven, dishwasher, refrigerator, extractor hood, lighting and outlets for small kitchen appliances.
That's why we look at the chosen appliances and the existing electrical installation before the final wall finishing.
An extra outlet or light point may seem like a small detail during preparation, but adjusting it afterwards could mean that a freshly plastered, painted or tiled wall needs to be opened up again.
The new kitchen is only as neat as the space around it
New kitchen cabinets can be adjusted precisely, but a damaged floor or uneven wall will continue to affect the end result.
After dismantling the old kitchen, it often only becomes fully visible what the substrate needs.
Sometimes local repair is sufficient. In other situations, a wall may need to be replastered or repainted.
With the floor, we look at flatness, height differences and the transition to adjacent rooms.
Will there be PVC, laminate, tiling or will an existing floor be retained?
That choice partly determines when the flooring work should take place in the renovation schedule.
The kitchen backsplash is also part of the overall picture
A kitchen backsplash may seem like a small component, but together with the worktop and cabinets it determines much of the final appearance.
With tiling, we therefore look ahead at dimensions, outlets, worktop height and the position of upper cabinets.
If the backsplash is painted or another material is used, that finishing must also match the final kitchen.
This prevents the kitchen from being neatly installed but the connections around it looking chaotic.
Practical details you notice every day
Some choices seem small during design, but later determine how well the kitchen works.
Think of:
worktop height, door swing direction, outlets, lighting, distance between opposite cabinets and enough space to fully open appliances.
A kitchen island is also not automatically the best solution.
If it limits the walking space too much, a compact wall kitchen, L-shaped layout or peninsula may ultimately be more practical.
During preparation, the focus is therefore not only on appearance, but especially on daily use.
The right order prevents duplicate work
Depending on the home and project, a kitchen renovation can proceed for example via:
dismantling → pipework and electrical → wall and floor repair → plastering → painting or tiling → flooring → kitchen installation → appliances → skirting boards, caulking and final finishing.
This is not a fixed order for every home.
Drying times, chosen materials, kitchen delivery and the existing situation can affect the schedule.
That's why we try to view the different steps as one whole beforehand rather than scheduling each task separately.
Renovation while you continue living at home
Many residents continue to live in the home during a kitchen renovation.
That's possible, but completely disturbance-free renovation is not realistic.
The kitchen can be temporarily out of use and some work causes noise or dust. Water or electricity may also need to be briefly interrupted at certain times.
That's why we discuss as clearly as possible beforehand when major work will take place.
Walking routes and adjacent rooms are protected where necessary and the work area is kept as orderly as possible during the project.
If working from home, young children or other practical circumstances are important, it's wise to mention this beforehand so that account can be taken of it where possible.
One point of contact for various types of work
With a complete kitchen renovation, multiple trades can directly affect each other.
If the electrical points aren't ready on time, wall finishing can be delayed. If the floor needs extra preparation, that can have consequences for kitchen installation.
At MULTI Klussenbedrijf, we try to coordinate these tasks as much as possible under one management.
This means you don't have to chase different tradespeople yourself to determine who can start when and there remains one central point of contact for planning, questions and changes.
That doesn't mean that something unexpected can never become visible in an existing home.
When it becomes apparent after dismantling that a substrate needs more repair or a connection runs differently than expected, we first assess the situation, discuss the consequences and then determine the appropriate next step.
Planning a kitchen renovation in Almere?
Would you like to renovate your kitchen in Almere or the surrounding area?
Send photos of the existing kitchen via AtaList and, if available, the new kitchen drawing.
Have you already chosen appliances? Then also send that information and mention whether the sink, cooktop, floor or kitchen layout is changing.
Based on that, we can form an initial picture of the work and technical points of attention.
For final dimensions, price and a realistic execution schedule, we recommend a no-obligation site visit.
📞 Phone: +31 6 87 16 84 94
📧 Email: info@multiklussenbedrijf.nl
💬 WhatsApp: Click to send a message.
Please log in to add a comment.
LoginNo comments yet. Be the first to comment!