Kitchen renovation in Haarlem: good preparation prevents adjustments during execution
A kitchen renovation does not start when the new cabinets are installed.
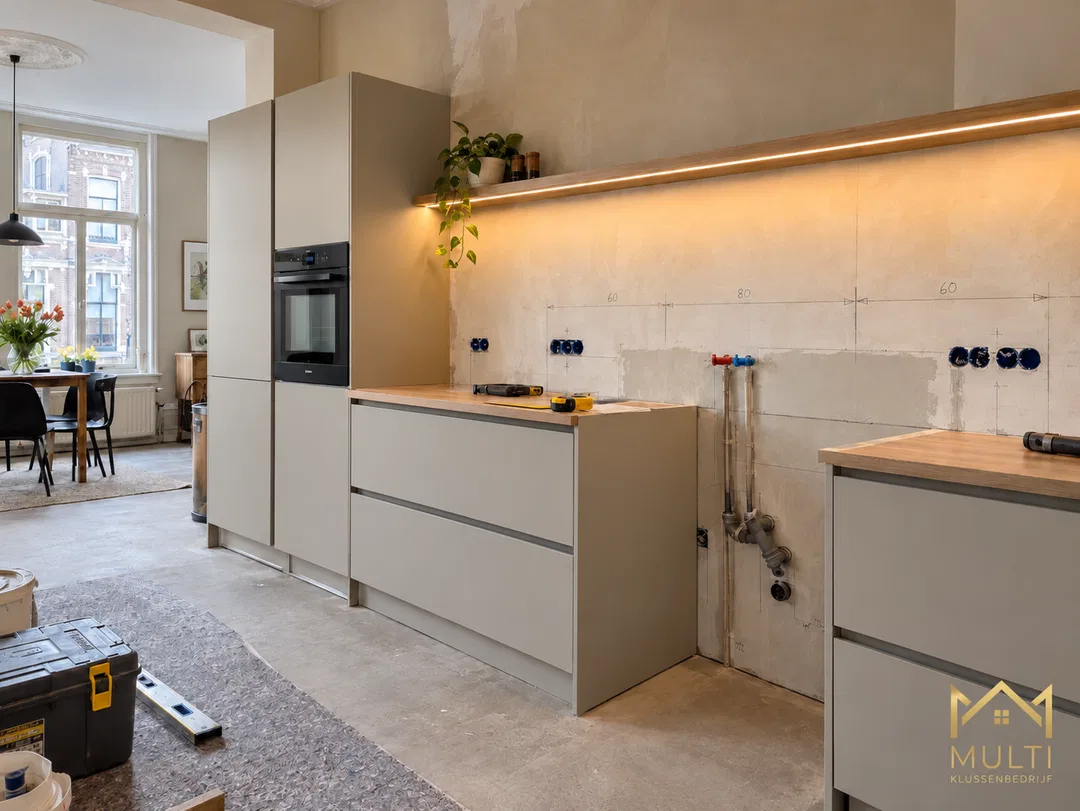
The most important decisions are often made earlier: does the new layout match daily use, are water and drainage in the right place, is the electrical system suitable for the chosen appliances, and are the walls and floor ready for the new kitchen?
At MULTI Klussenbedrijf, we therefore first examine the existing situation and the final kitchen plan.
Especially in existing homes in Haarlem, old pipes, insufficient outlets, uneven walls, or height differences in the floor may only become fully visible after the old kitchen is removed. This does not mean that every kitchen must be completely stripped, but these potential points of attention should be part of the planning beforehand.
First determine what you actually want to improve
Not every kitchen renovation needs to mean a completely new layout.
Sometimes the existing kitchen still functions well and targeted renovation is sufficient, for example new tilework, painting, a different floor, or new kitchen components.
In another home, a new layout may be necessary because there is too little work space, storage space, or movement space.
That is why we also look at daily use.
Do you cook a lot? Is the kitchen used by multiple family members at the same time? Do you want more countertop or rather a quieter, more spacious passage?
The practical layout then forms the basis for technical preparation.
Final measurements before piping and electrical work
The kitchen drawing must be clear as early as possible before connections are adjusted.
Not only the length of a kitchen wall is important. Doors, frames, windowsills, corners, and pipe ducts can also affect the final installation.
For example, an outlet that is a few centimeters in the wrong place can end up right behind a tall cabinet or built-in appliance.
The position of the sink also determines where water and drainage must go.
For electrical work, we look at the appliances that will actually be installed. An induction cooktop, oven, dishwasher, refrigerator, and lighting can have different connection requirements. What needs to be adjusted for this is assessed per home and installation.
Walls and floor are part of the kitchen
New kitchen cabinets can be adjusted precisely, but the space around them must be suitable for this.
After removal, damage or deviations may become visible that must first be repaired.
Depending on the situation, walls can be locally updated, plastered, or painted.
The back wall must also align with the countertop, outlets, and any upper cabinets.
Will there be tilework? Then the substrate must be flat, clean, and sufficiently sturdy.
For the floor, we look at flatness, final height, and the transition to adjacent rooms. A new floor can, for example, affect baseboards, doors, and the height at which the kitchen is installed.
The right sequence prevents duplicate work
A kitchen renovation can, depending on the project, proceed via:
removal → water, drainage, and electrical → wall and floor repair → plastering → painting or tilework → flooring → kitchen installation → appliances → baseboards, caulking, and final finishing.
This sequence is not the same for every home.
PVC, for example, may first need a flat substrate, while with tilework or plastering, drying times also affect the schedule.
That is why we look ahead at which tasks depend on each other.
The goal is simple: prevent a new wall, floor, or kitchen from having to be reopened or adjusted later.
Practical use often lies in small details
A kitchen must look well-maintained, but most importantly, work well.
That is why we also look at things you notice every day:
- sufficient walking space;
- practical work height;
- accessible outlets;
- good lighting above the countertop;
- sufficient space to fully open doors and drawers;
- a back wall that is practical to keep clean;
- and an appropriate solution for ventilation around the cooking area.
For example, a large cooking island is only practical when the space around it remains sufficiently wide.
Sometimes a compact L-shaped kitchen, wall arrangement, or small peninsula works much better in an existing Haarlem home.
One point of contact for the various tasks
A kitchen renovation can bring together removal, plumbing, electrical work, plastering, painting, tilework, flooring, and carpentry.
When these tasks are organized completely separately, you must yourself check whether each next step can begin at the right time.
MULTI Klussenbedrijf therefore tries to coordinate these components as much as possible under one management.
This provides one central point of contact for preparation, planning, and changes during execution. When an unexpected situation becomes visible after removal, it is first assessed and discussed before the next step is executed.
Will you stay home during the renovation?
This is possible with many kitchen renovations, but good preparation helps.
The kitchen is temporarily limited or unusable. During certain tasks, water or electricity may need to be shut off briefly, and demolition work inevitably causes some dust and noise.
That is why we discuss the schedule, accessibility of the home, protection of walkways, and practical consequences for daily use in advance where possible.
Planning a kitchen renovation in Haarlem?
Do you have plans for a kitchen renovation in Haarlem or the surrounding area?
Send photos of the existing kitchen via AtaList and, if available, the new kitchen drawing.
Have you already chosen appliances? Then also mention which appliances will be installed and whether the sink, cooktop, floor, or kitchen layout is changing.
This way we can make an initial assessment of the preparation and the work that is likely needed.
For final measurements, price, and realistic planning, we recommend a no-obligation site visit.
📞 Phone: +31 6 87 16 84 94
📧 Email: info@multiklussenbedrijf.nl
💬 WhatsApp: Click to send a message.
Please log in to add a comment.
LoginNo comments yet. Be the first to comment!